Every corporate event at our Palace is a truly special occasion.
We treat each of our clients individually. We guarantee the highest quality of service and full flexibility in tailoring our offer to your expectations and budget.
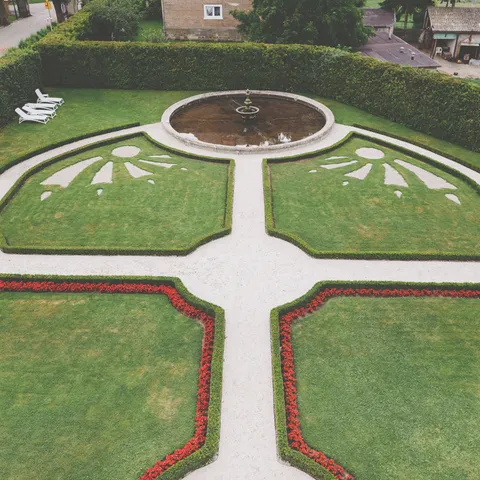
When organizing a corporate event at our property, you can make use of the historic rooms of the Palace and Carriage House as well as the surrounding 4-hectare park.
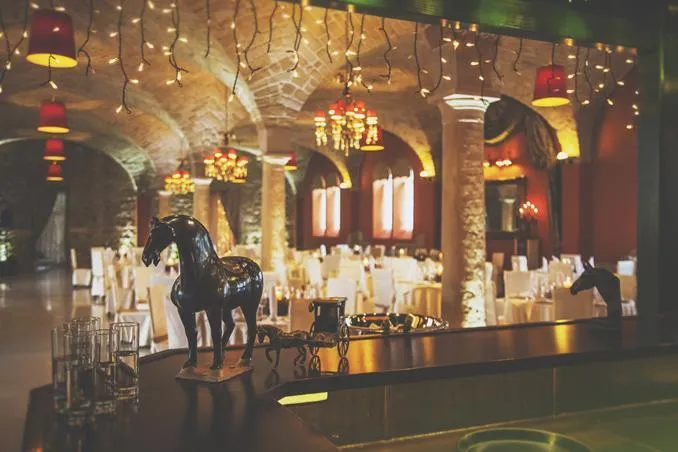
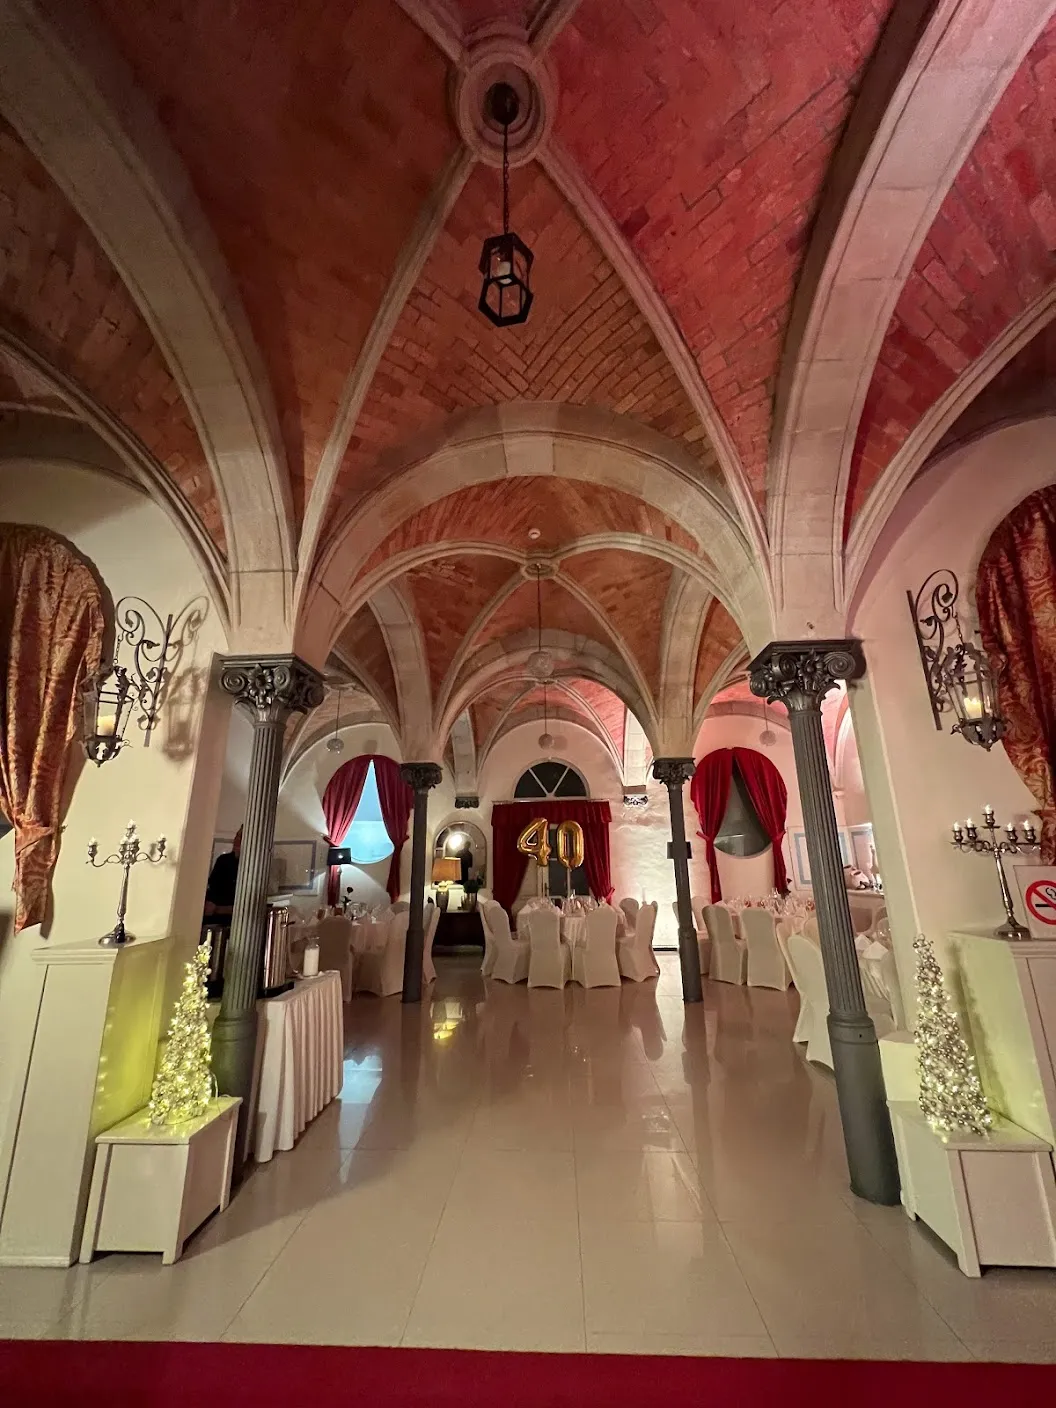
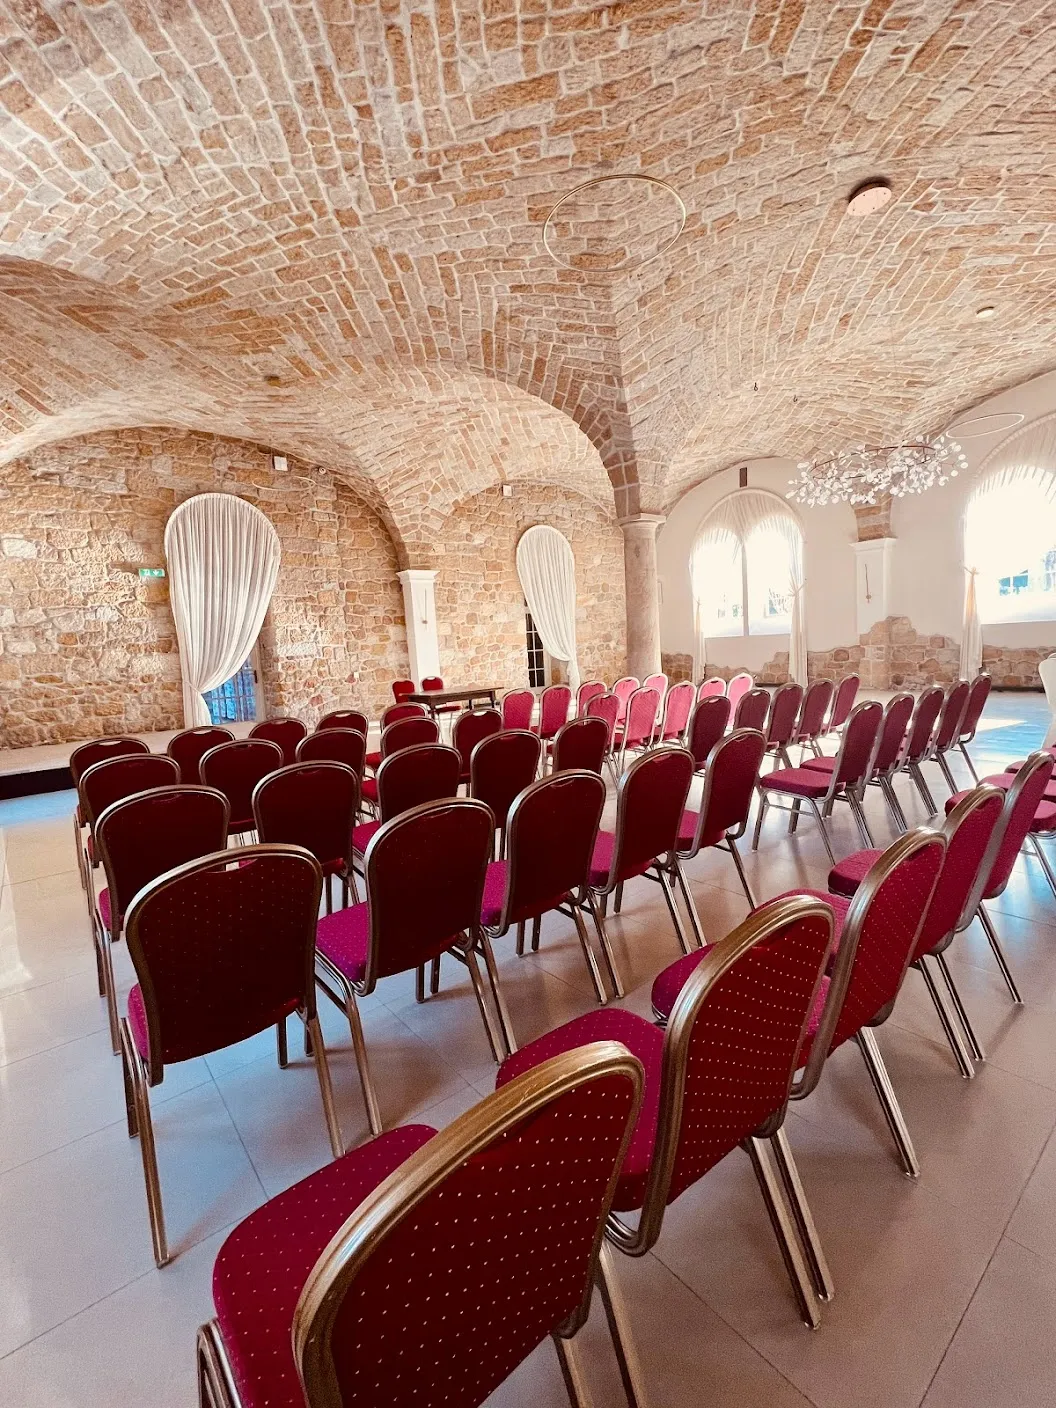
Carriage House — 500 m² Ballroom
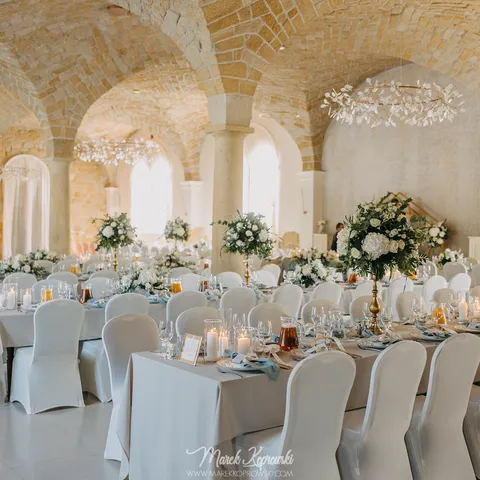
Carriage House – Ballroom with an area of 500 m².
Ideal for hosting conferences, corporate events, and training sessions.
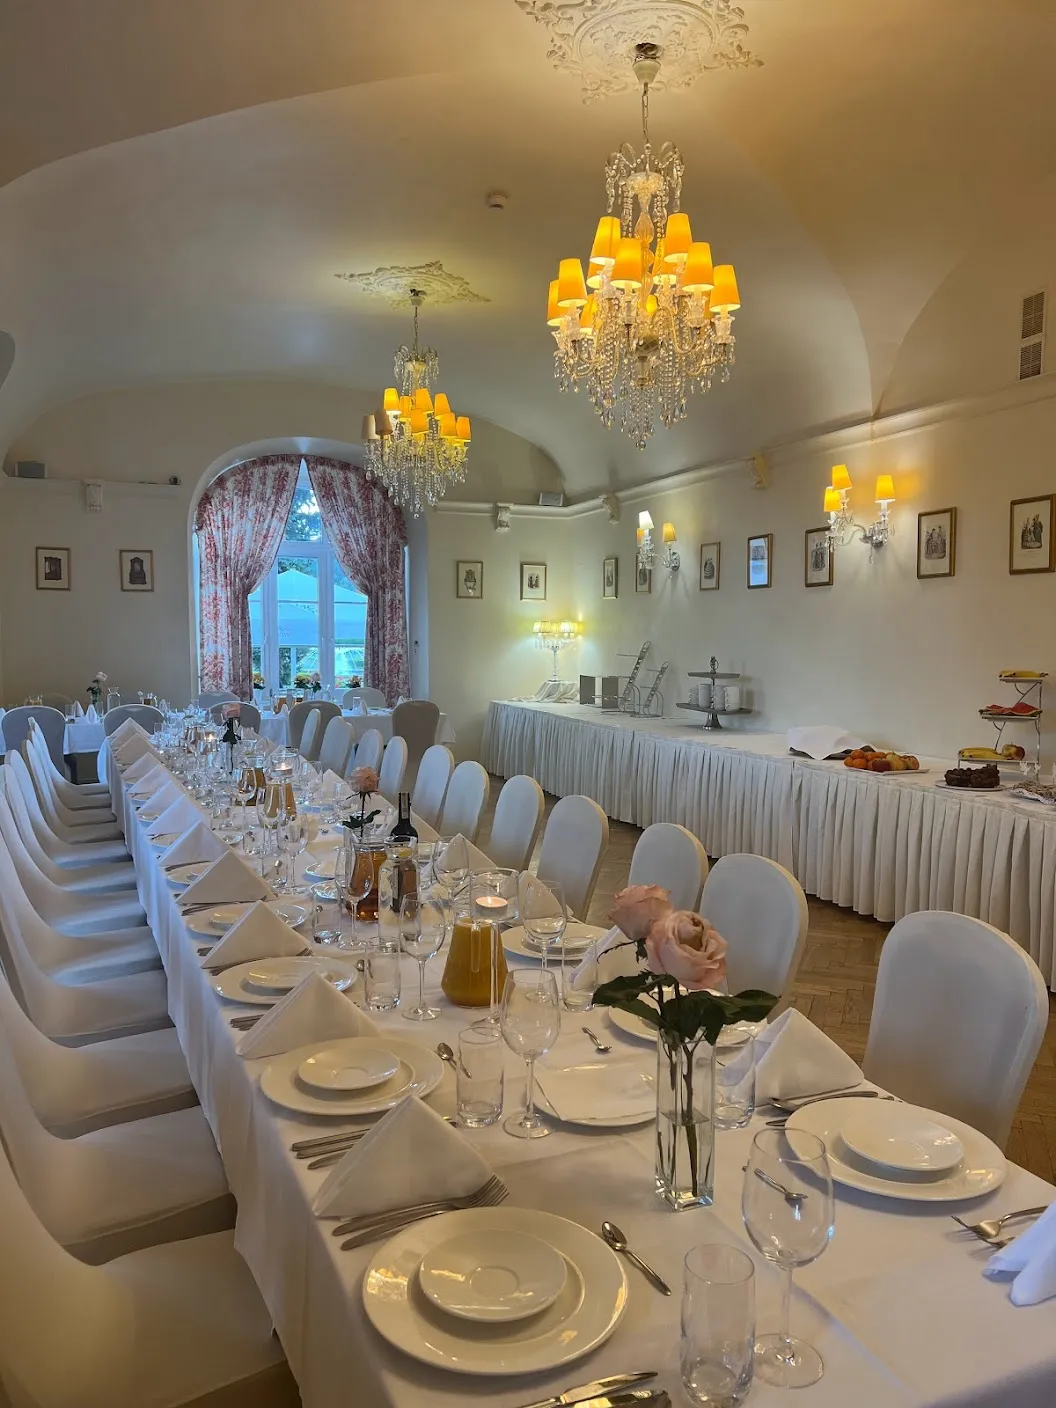
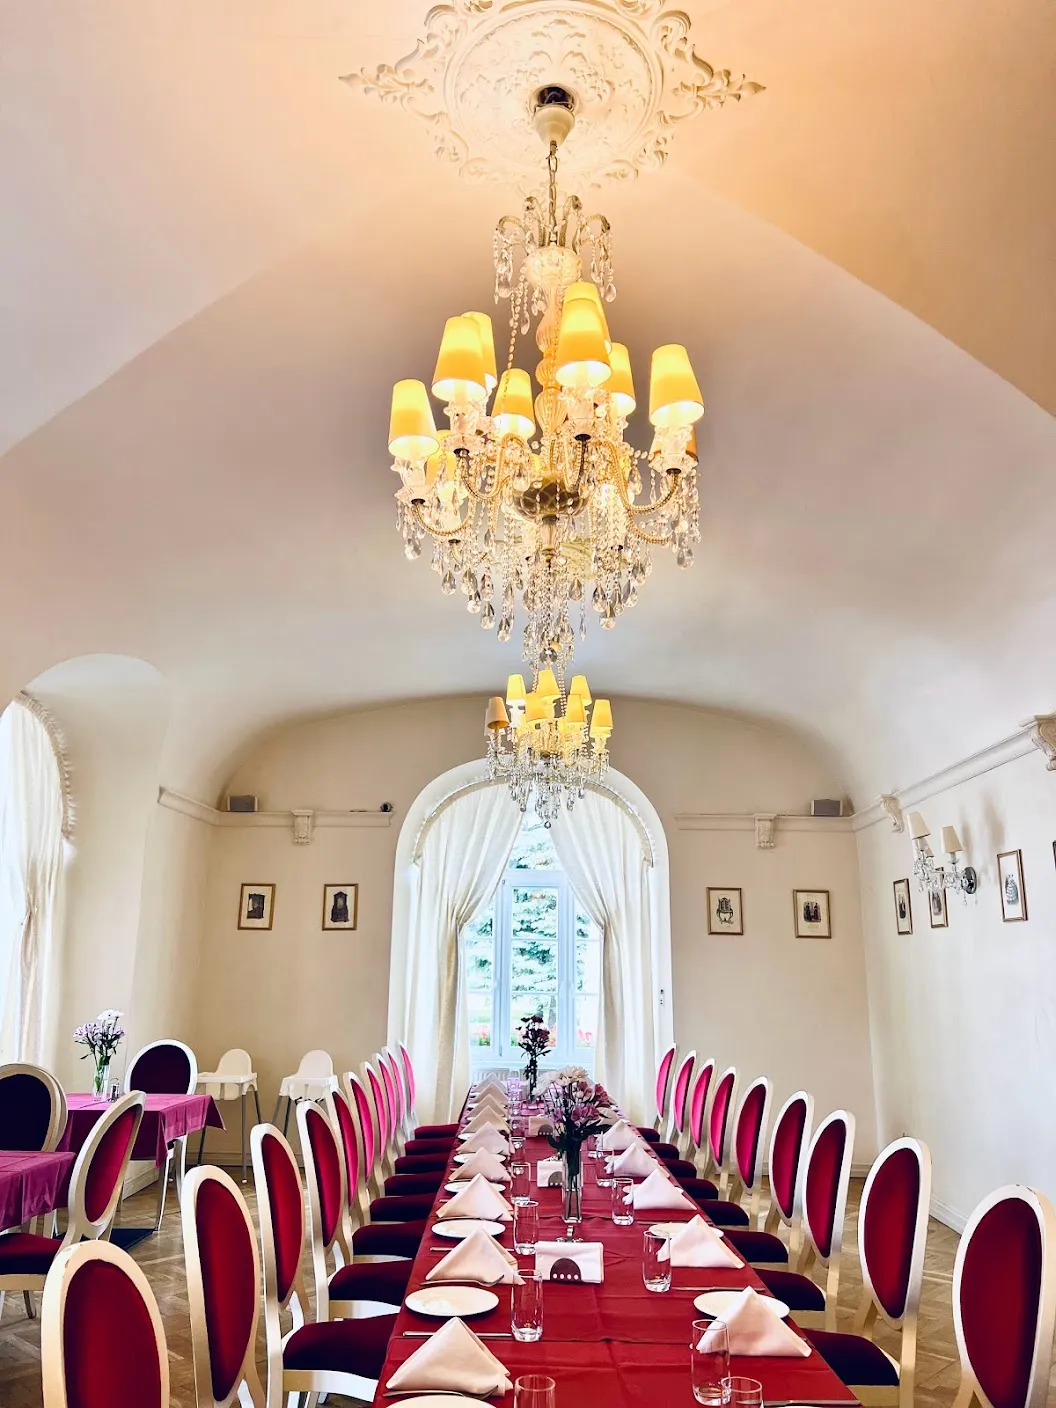
Crystal Hall — 90 m²
Crystal Hall – hall with an area of 90 m²
Can accommodate a banquet for 80 guests
Ideal for hosting conferences, corporate events, and training sessions.
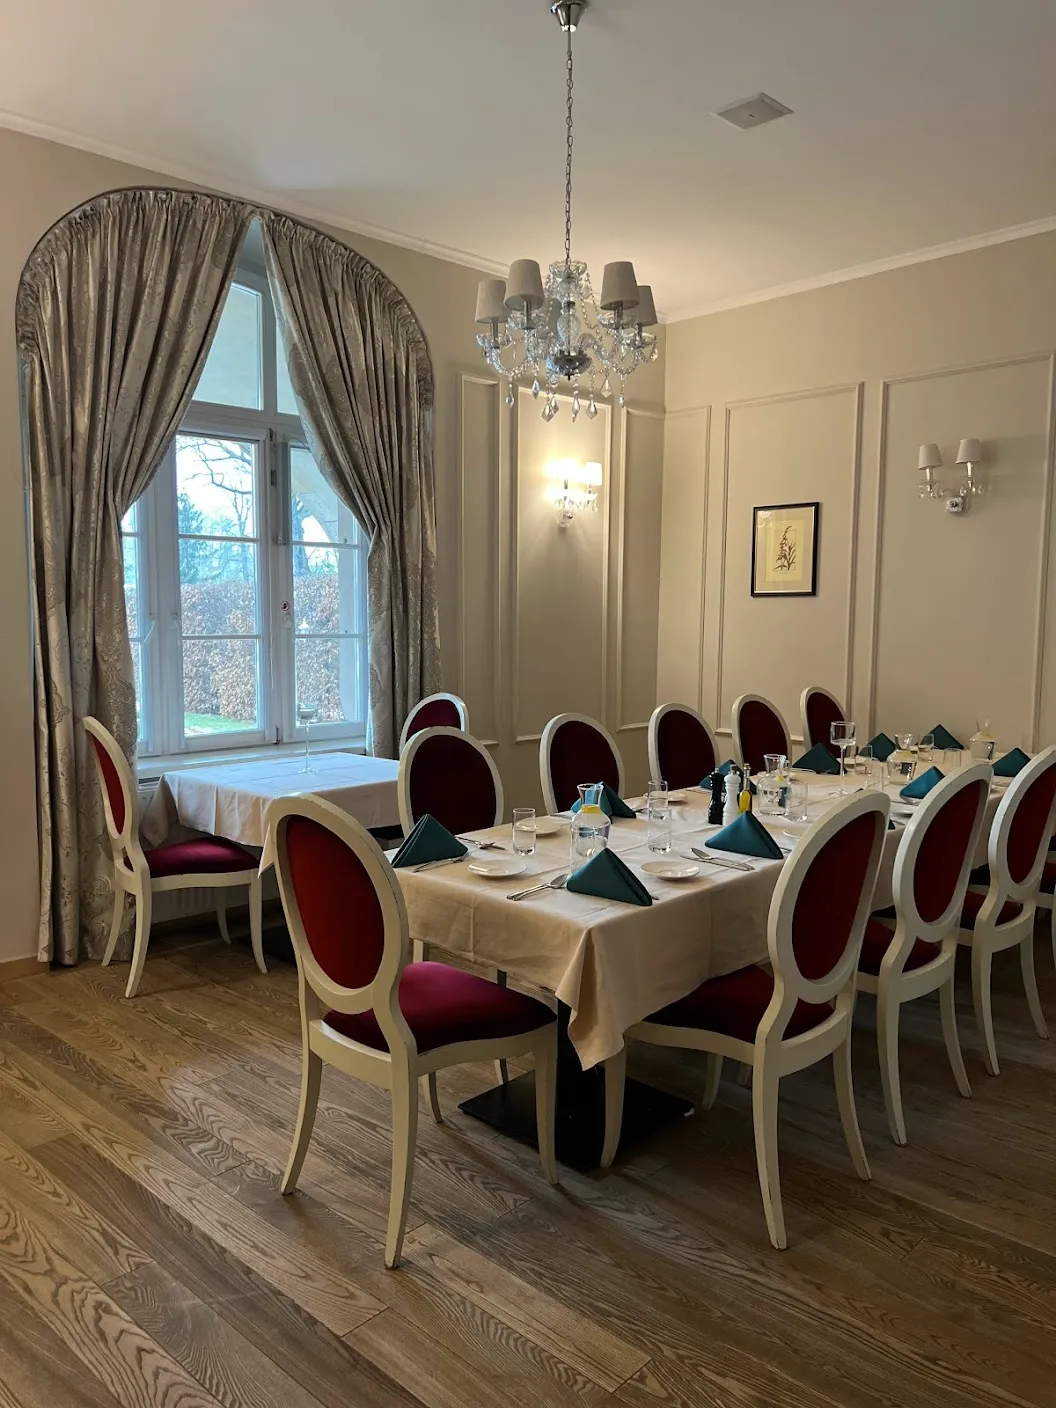
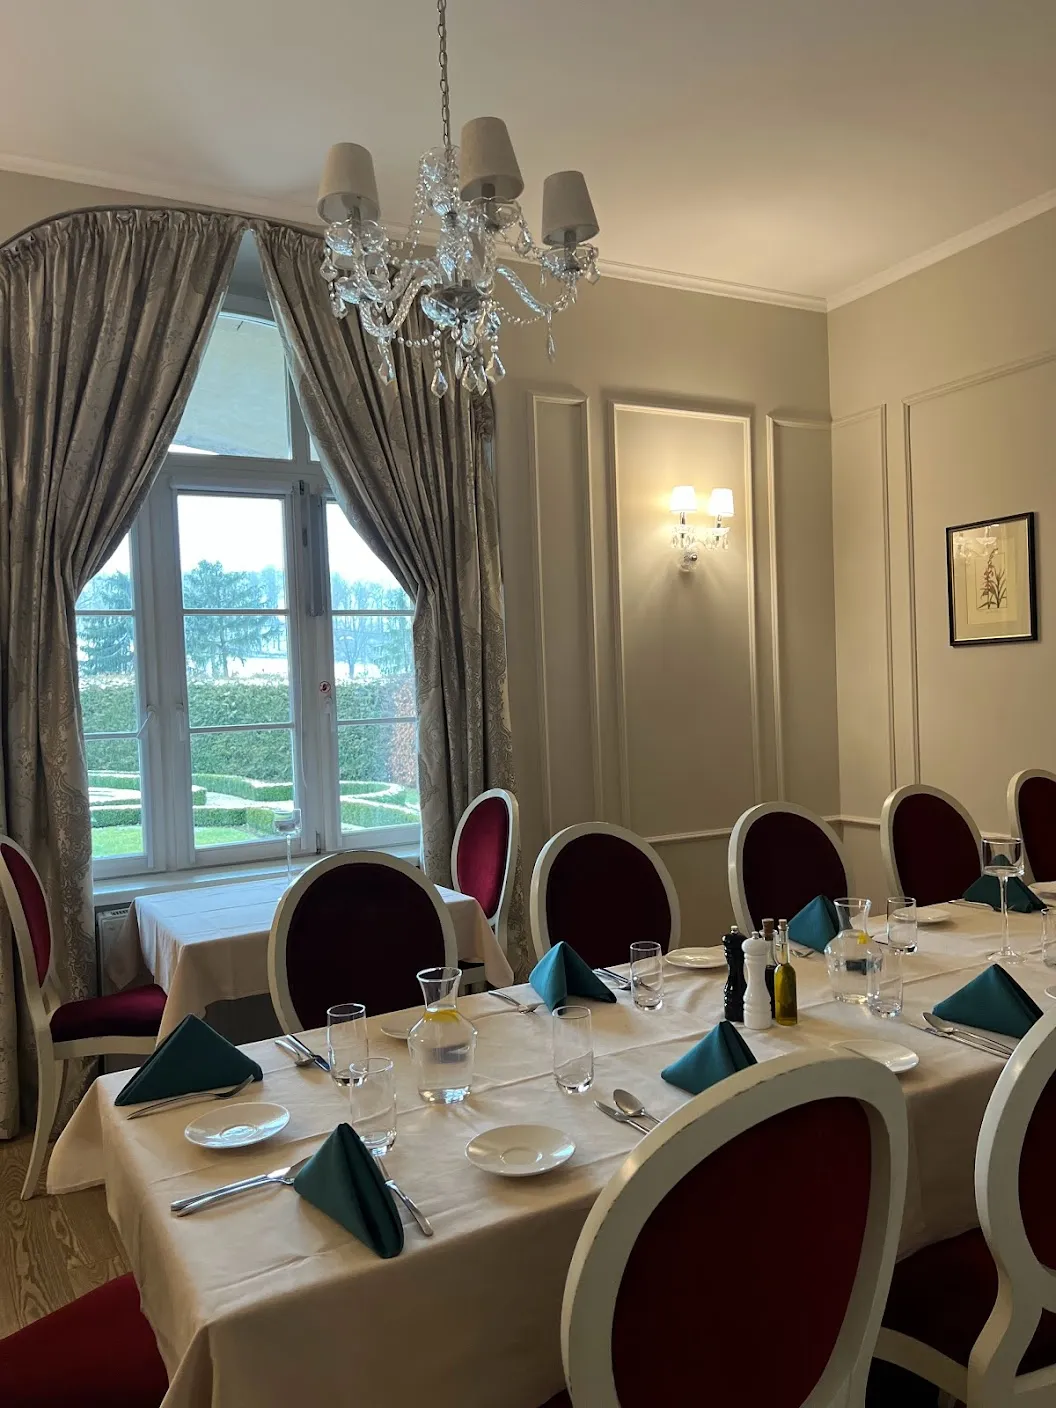
Parlor (Bawialnia) — conference room in the Palace
Parlor (Bawialnia) – conference room with an area of 30 m² in the Palace
Can accommodate a banquet for 30 guests
Banquet layout in the Parlor hall
Parlor (Bawialnia) – conference room with an area of 30 m² in the Palace
Can accommodate a reception for 30 guests.
Corporate
Training and Conferences
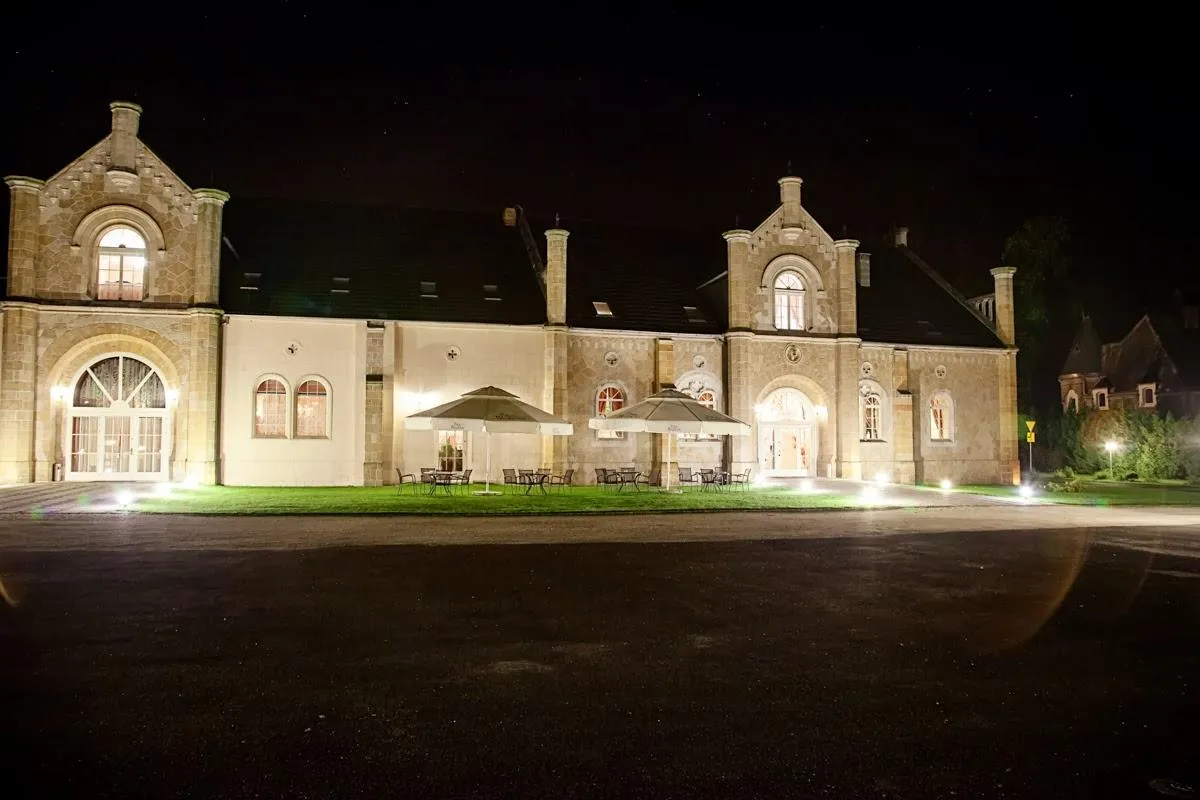
Carriage House building — conference facilities at Brunów Palace
Conference Facilities
Conference hall at Brunów Palace
Brunów Palace offers comprehensively equipped conference facilities. Our services encompass the organization of all types of business meetings — including conferences, presentations, training sessions, and team-building events. Our professional staff ensures that every meeting runs smoothly.
Organization
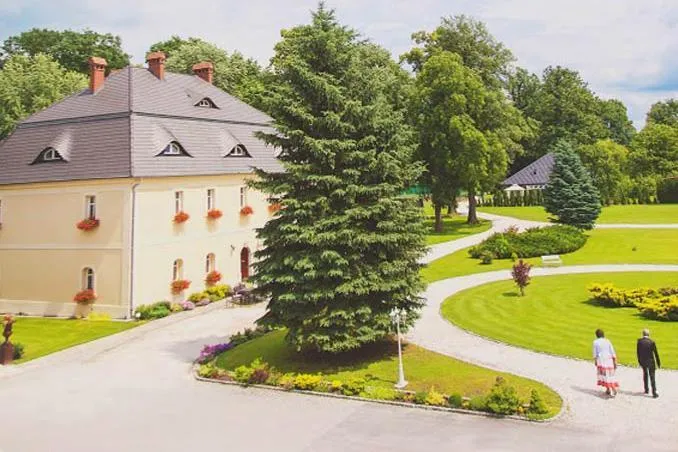
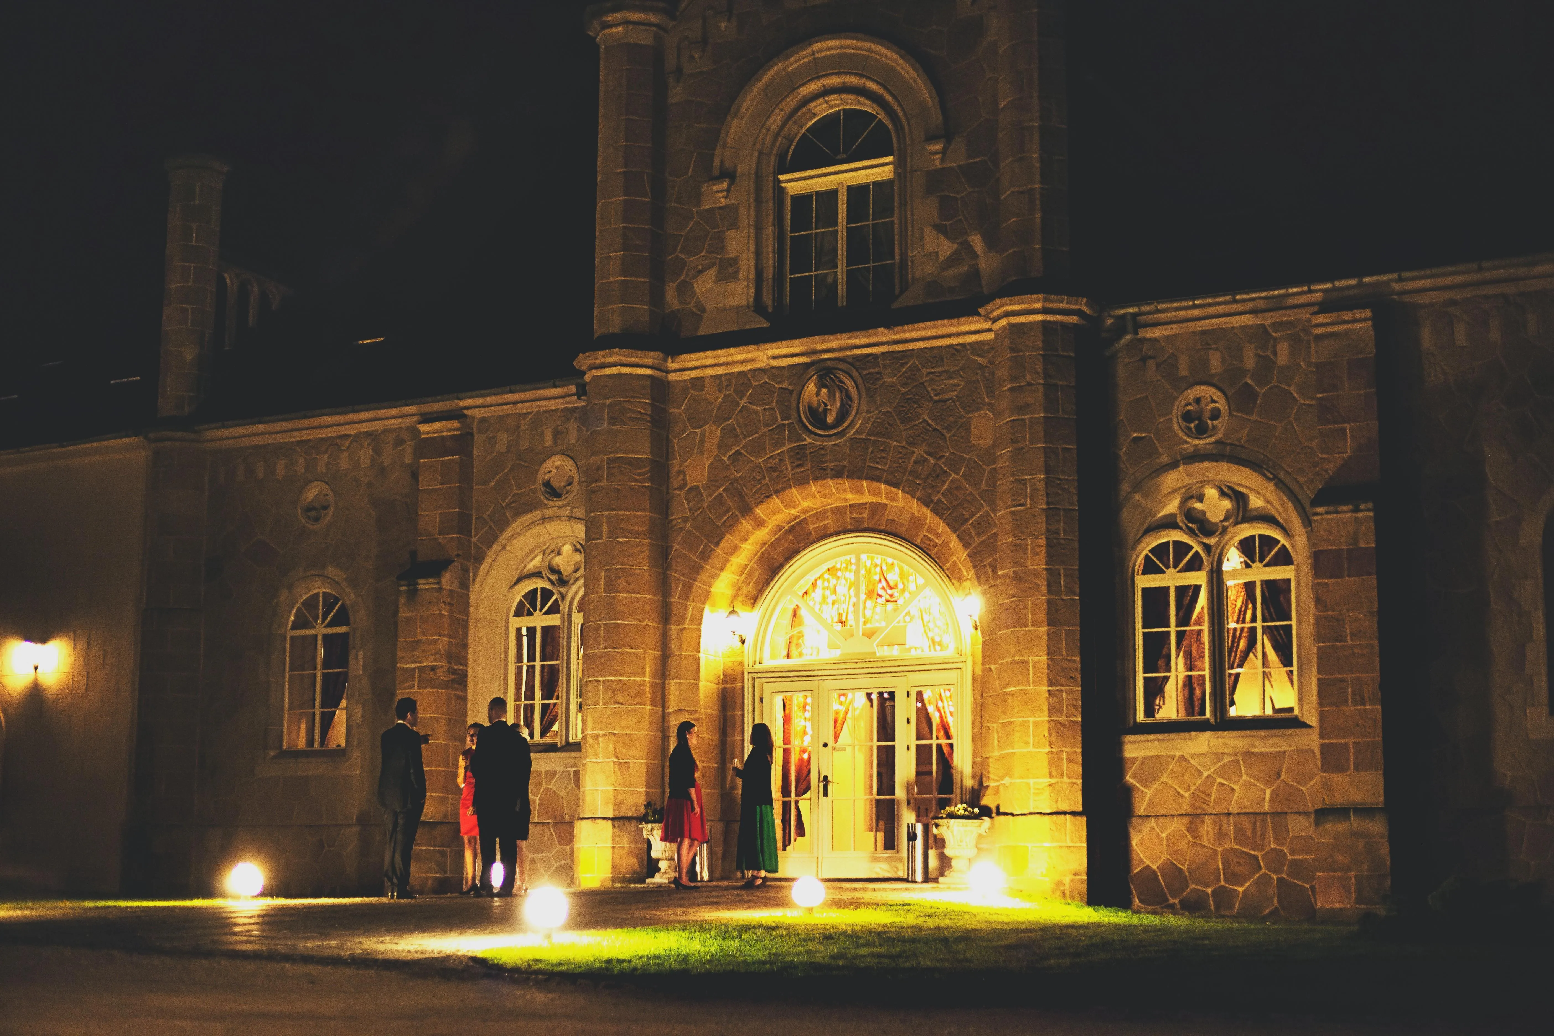
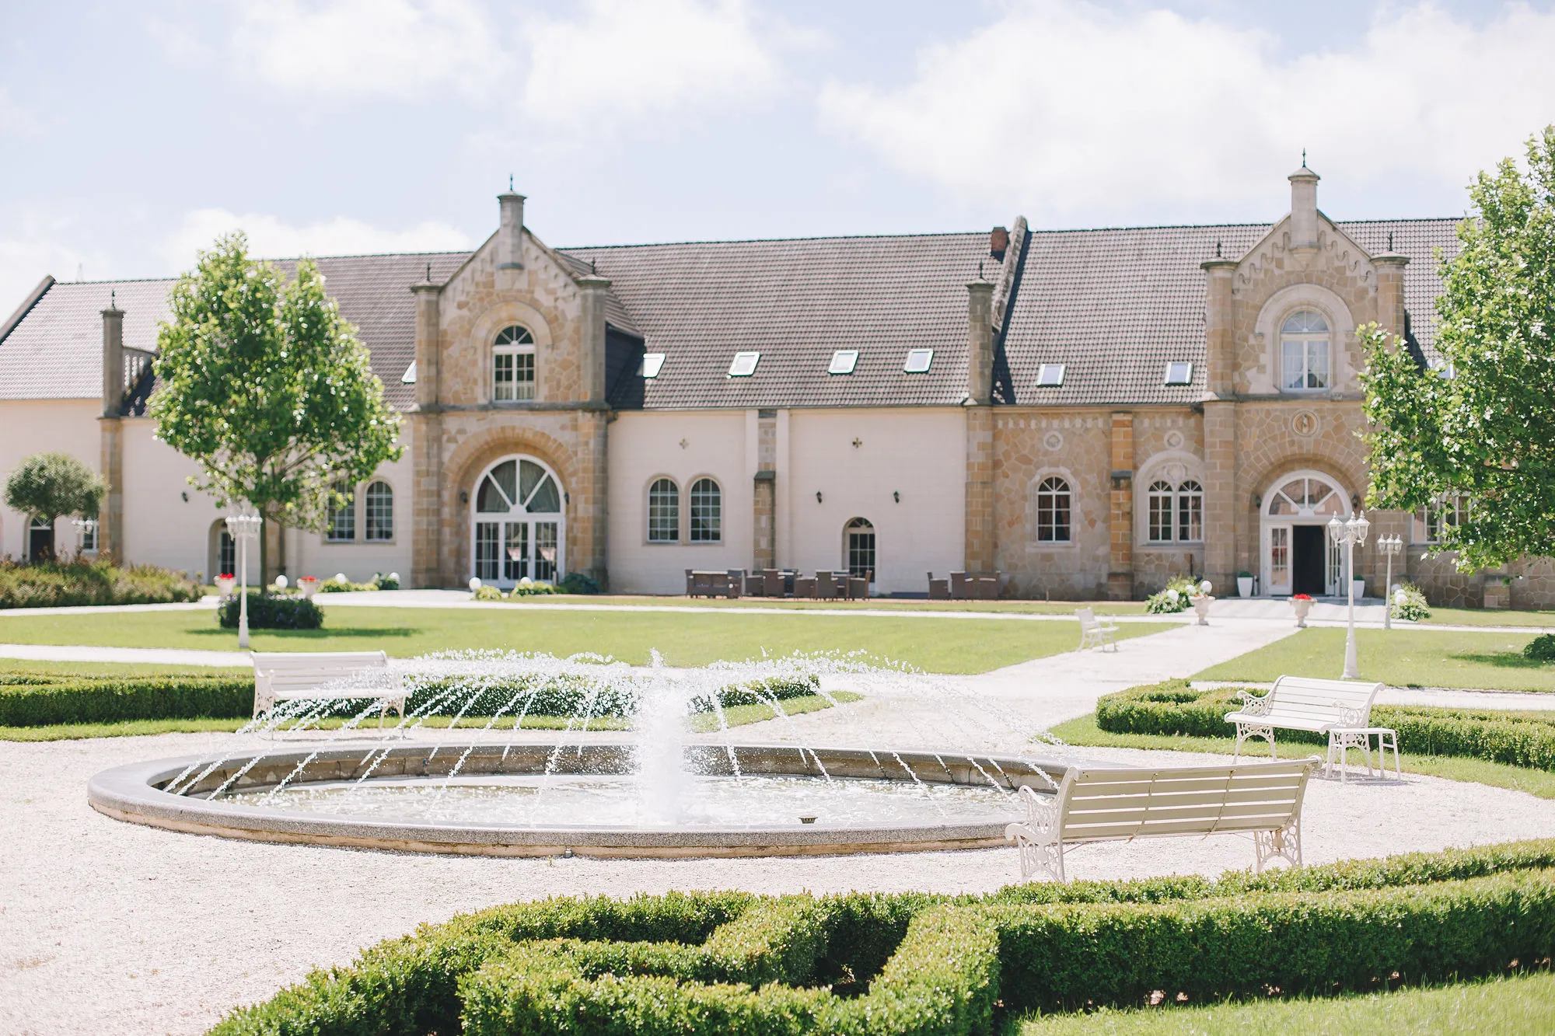
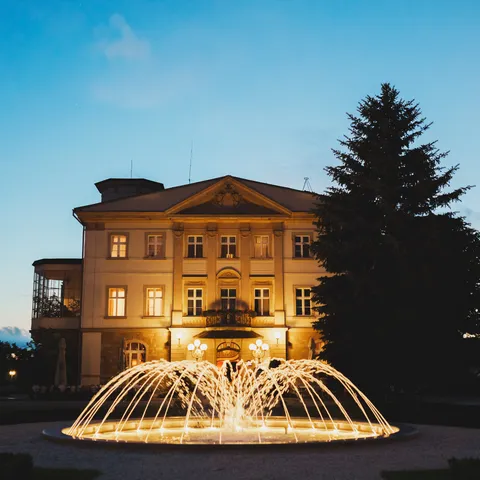
Brunów Palace — view from the park
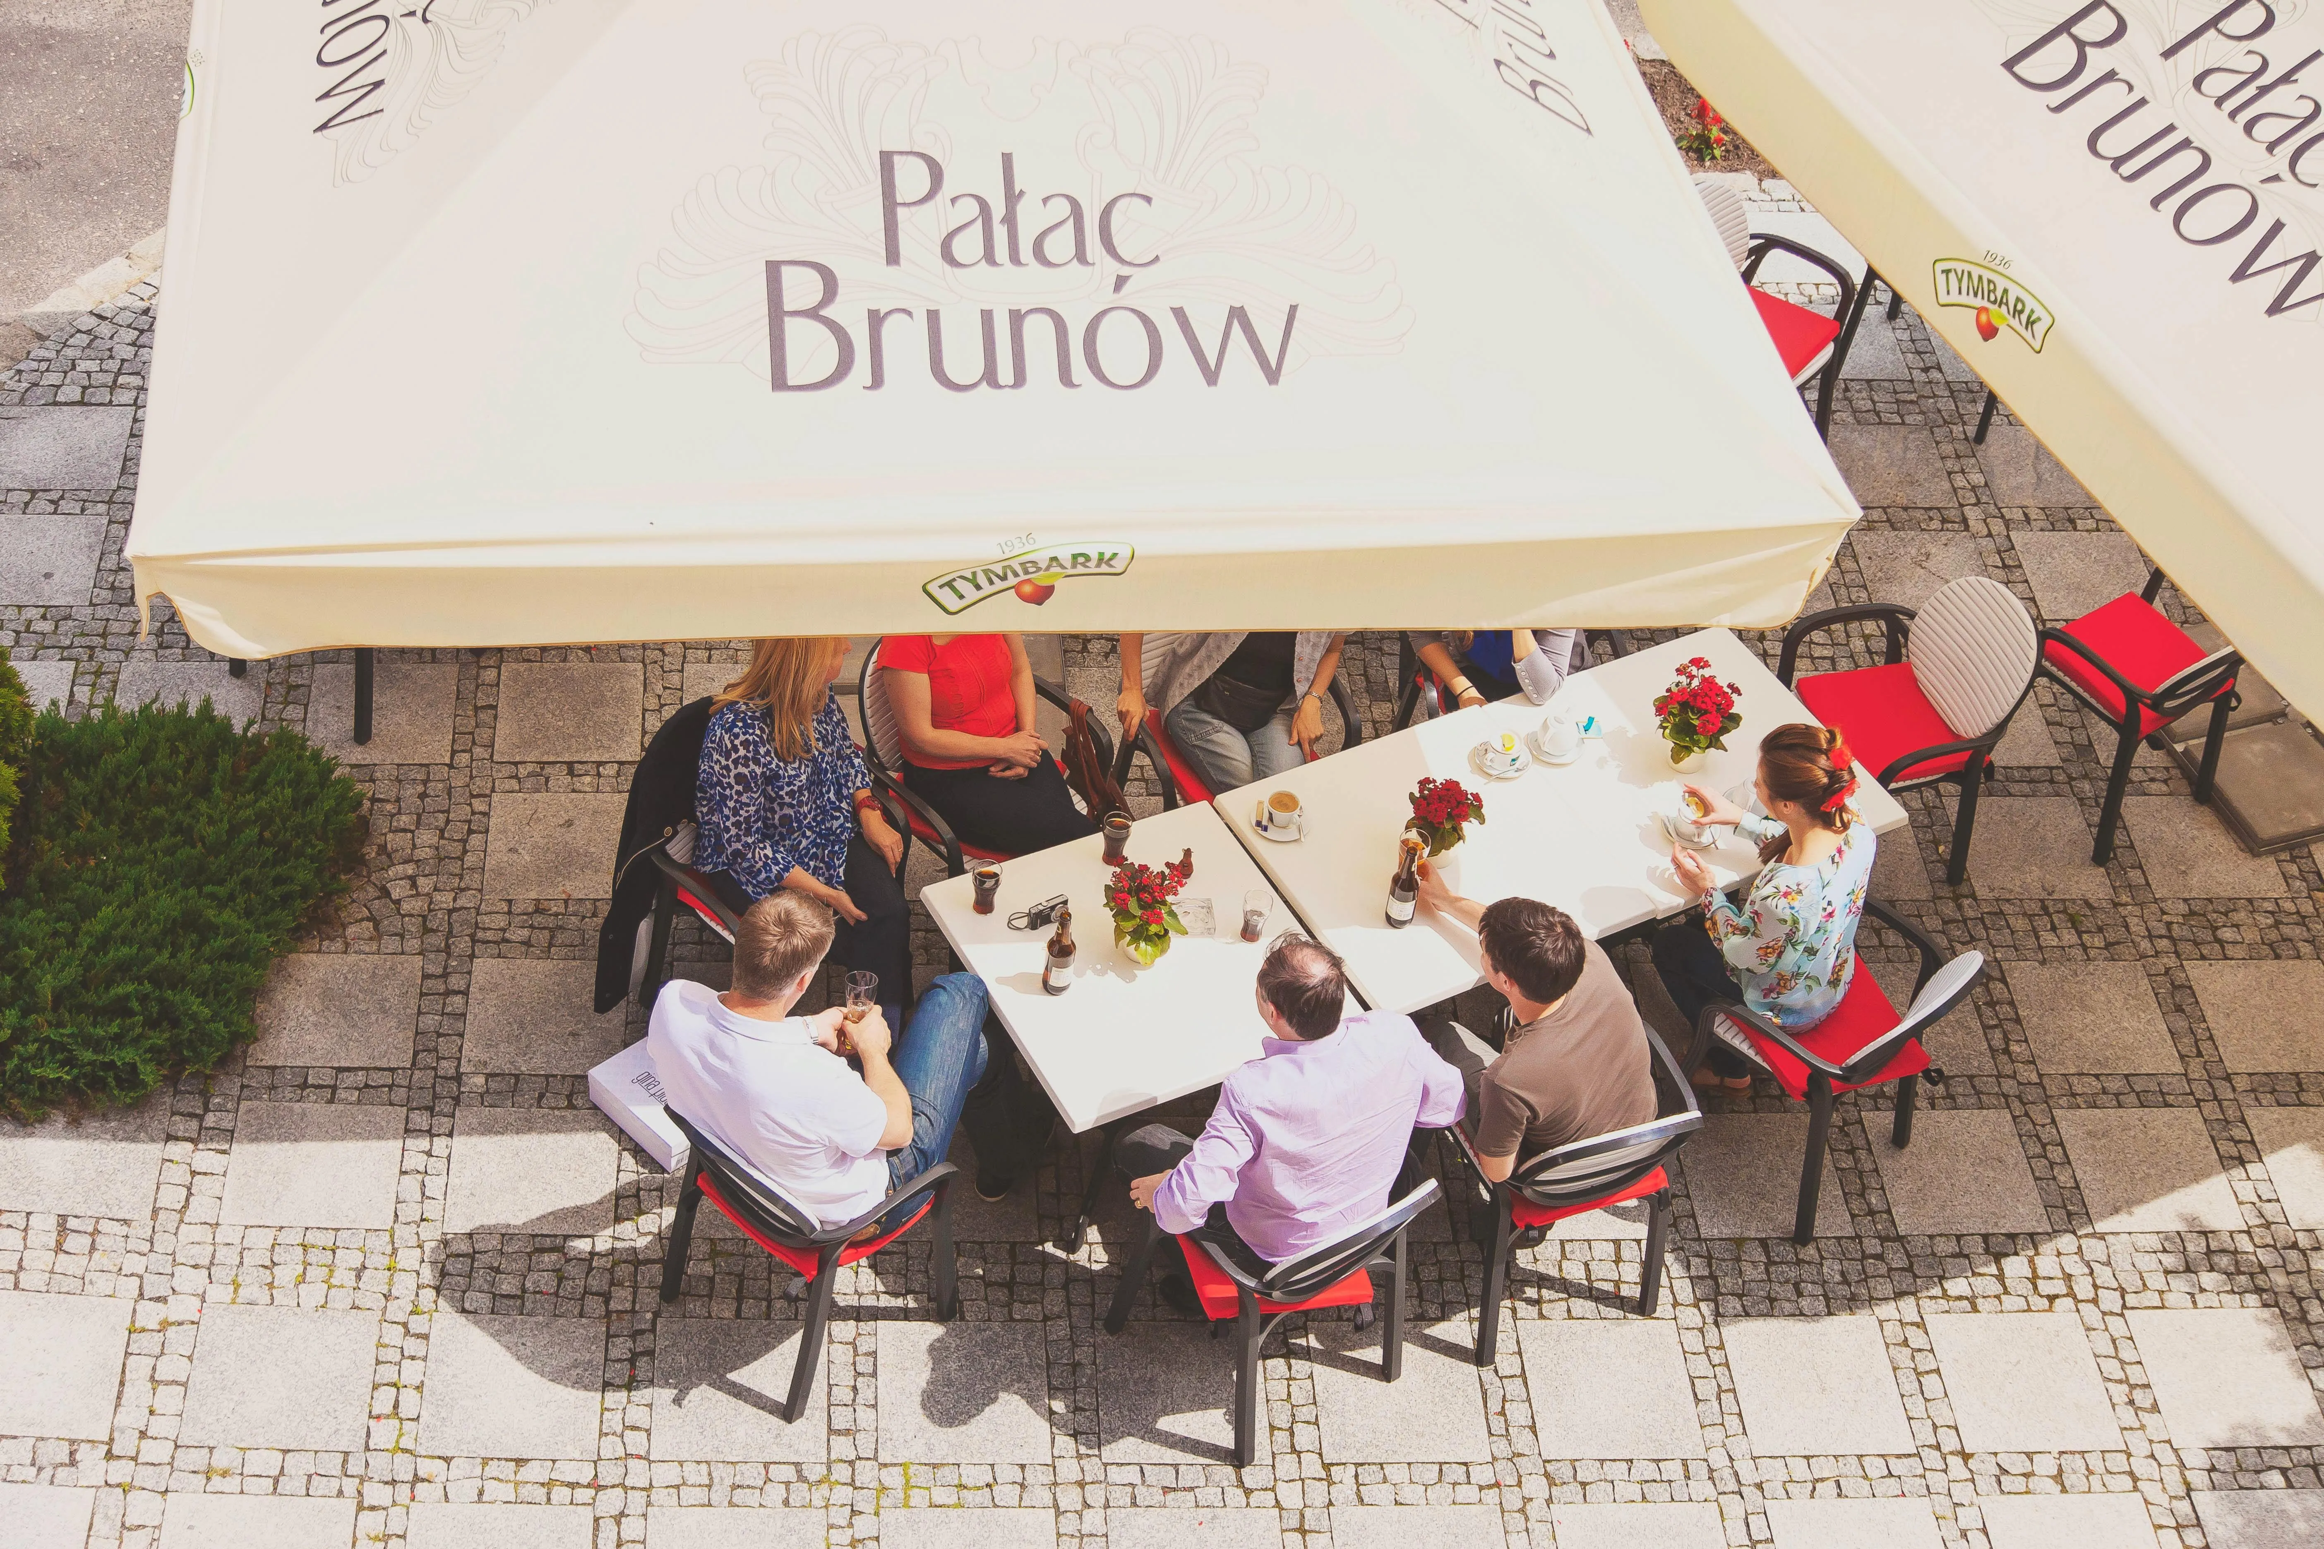
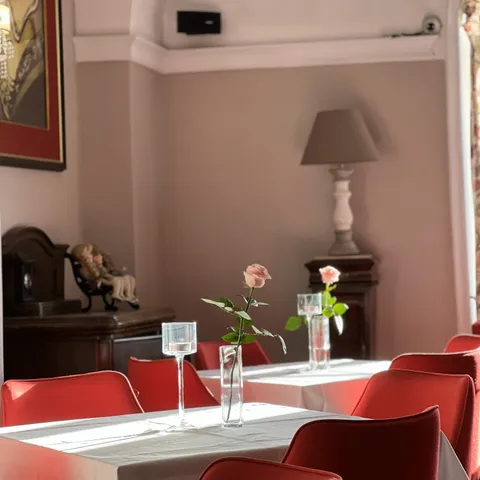
As part of our business meeting services, we organize coffee breaks, buffet refreshments, business lunches, and formal dinners.
We specialize in hosting receptions and banquets, which serve as an excellent complement and culmination to any conference.
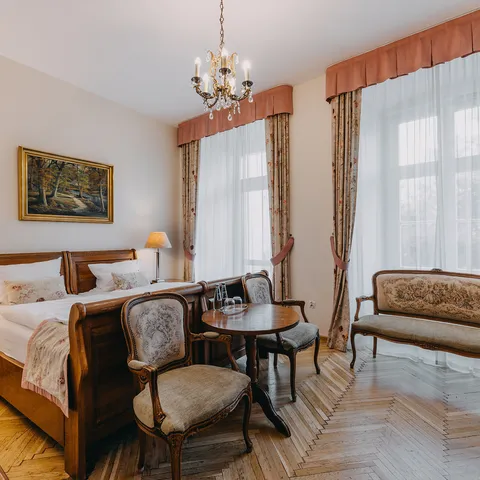
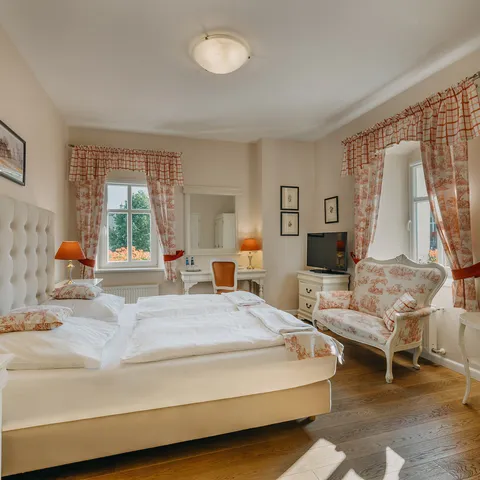
Our business offer also includes attractive accommodation rates for meeting participants. Brunów Palace provides accommodation for up to 150 guests. Elegant and modern hotel rooms are tailored to the needs of business travelers, guaranteeing excellent conditions for both work and rest, along with free wireless internet access.
Conference Halls
Conference and ballroom hall in the Carriage House
Crystal Hall: 150 seats
Parlor Hall (Bawialnia): 20 seats
Carriage House Hall (Powozownia): 450 seats
Fireplace Hall: 20 seats
Stable Hall (Stajnia): 40 seats
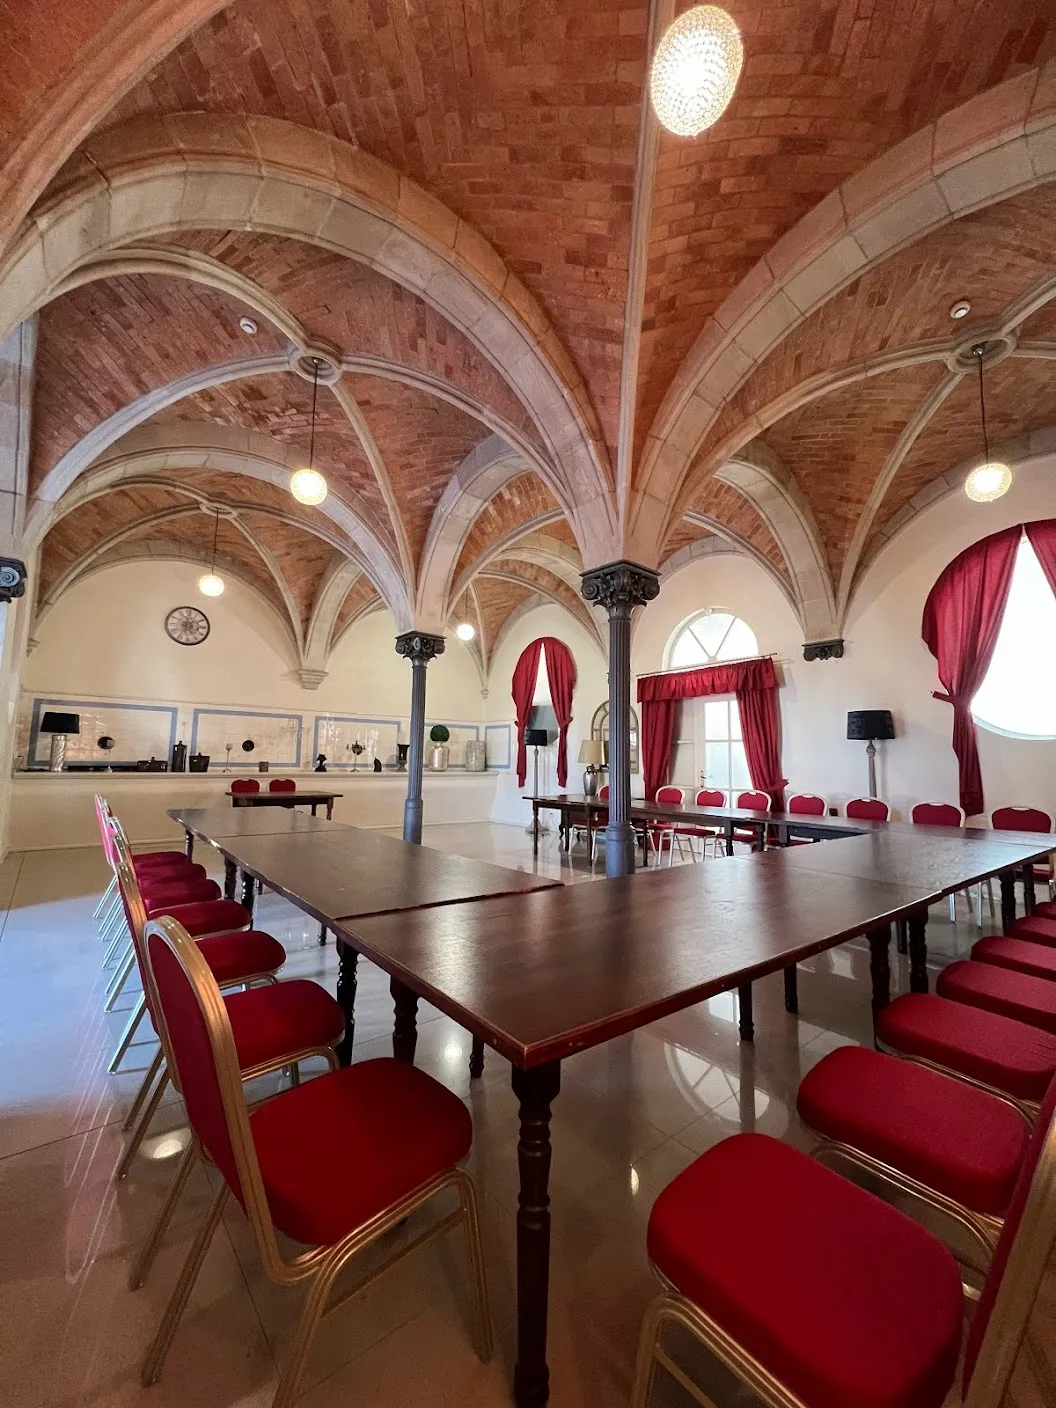
Ballroom Foyer — 150 m² conference hall
Ballroom Foyer (Hall Balowy) – conference hall with an area of 150 m²
Accommodates 150 people in a banquet layout and 120 people in a theater layout.
Hall equipment includes adjustable blackout blinds, natural daylight access, sound system, Wi-Fi internet, projector, built-in screen, flipchart, audio mixer, and whiteboard.
Ideal for hosting conferences, corporate events, and training sessions.
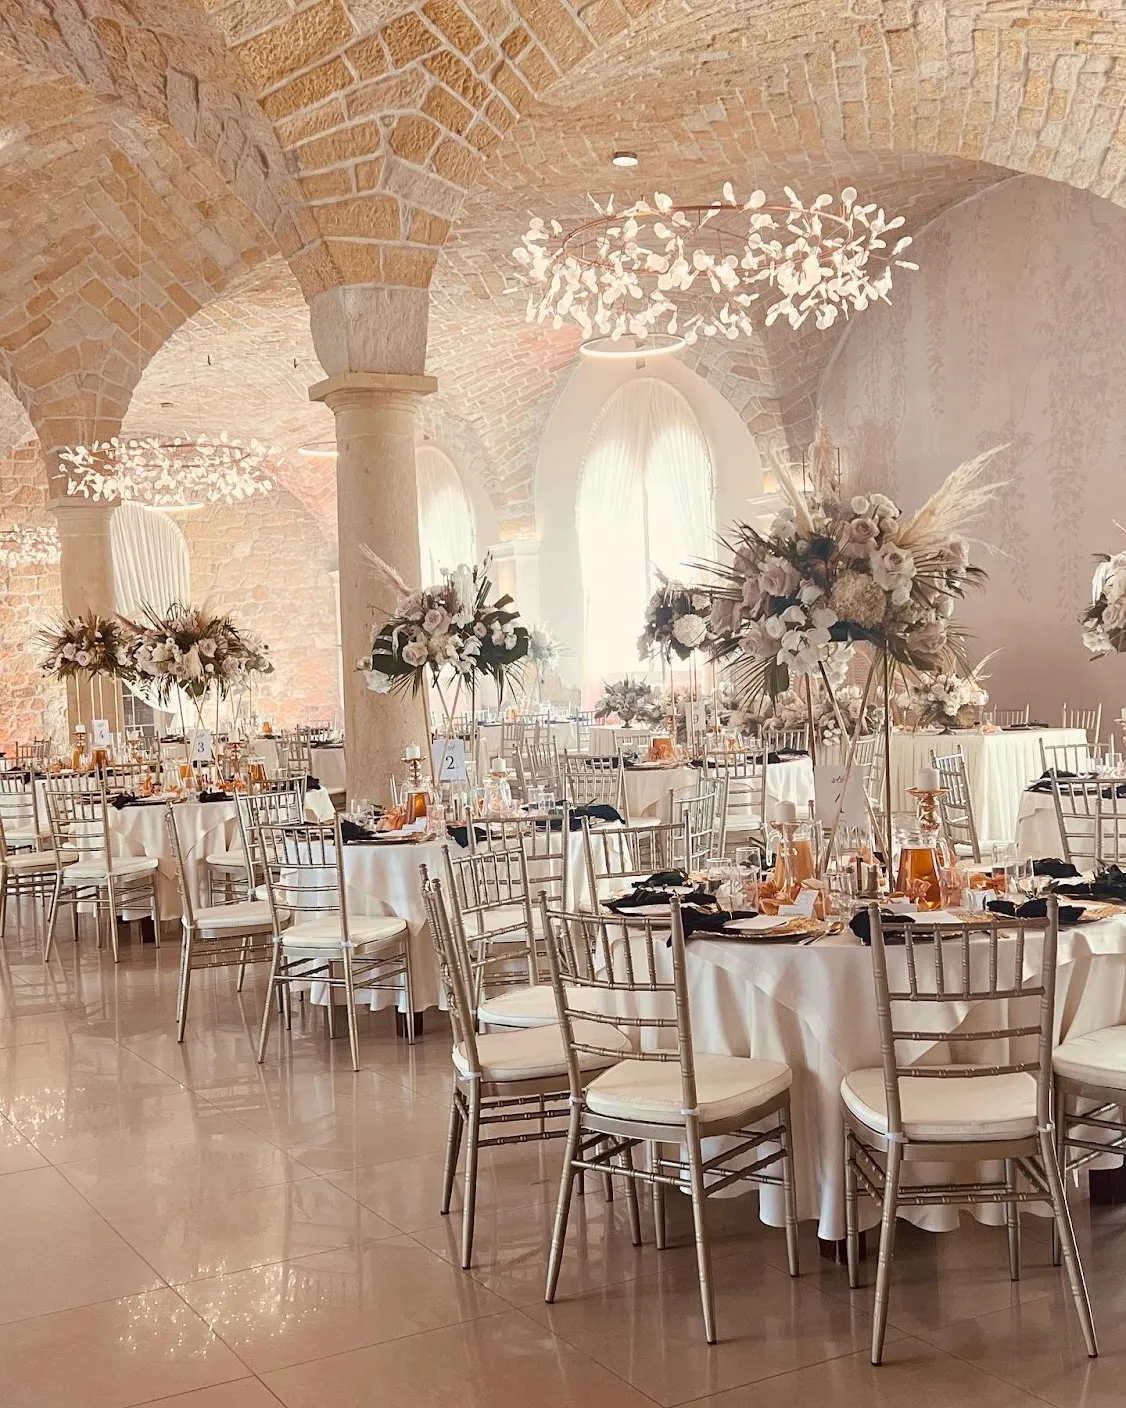
Carriage House — 500 m² conference hall
Carriage House (Powozownia) – conference hall with an area of 500 m².
Accommodates 400 people in a banquet layout and 500 people in a theater layout.
Hall equipment includes air conditioning, adjustable blackout blinds, natural daylight access, sound system, mechanical ventilation, Wi-Fi internet, stage / podium, adjustable lighting, direct vehicle access into the hall, acoustic insulation, three-phase power socket, projector, built-in screen, flipchart, audio mixer, and whiteboard.
Ideal for hosting conferences, corporate events, and training sessions.
Crystal Hall — 90 m² conference hall
Crystal Hall (Sala Kryształowa) – conference hall with an area of 90 m²
Accommodates 100 people in a banquet layout and 150 people in a theater layout.
Hall equipment includes adjustable blackout blinds, natural daylight access, sound system, Wi-Fi internet, projector, built-in screen, flipchart, audio mixer, and whiteboard.
Ideal for hosting conferences, corporate events, and training sessions.
Parlor (Bawialnia) — 30 m² conference hall
Parlor (Bawialnia) – conference hall with an area of 30 m²
Accommodates 30 people in a banquet layout and 20 people in a theater layout.
Hall equipment includes adjustable blackout blinds, natural daylight access, sound system, Wi-Fi internet, projector, built-in screen, flipchart, audio mixer, and whiteboard.
Ideal for hosting conferences, corporate events, and training sessions.
Stable Hall (Sala Stajnia) — 40 m² conference hall
Stable Hall (Sala Stajnia) – conference hall with an area of 40 m²
Accommodates 44 people in a banquet layout and 40 people in a theater layout.
Hall equipment includes adjustable blackout blinds, natural daylight access, sound system, mechanical ventilation, Wi-Fi internet, adjustable lighting, acoustic insulation, three-phase power socket, projector, built-in screen, flipchart, audio mixer, and whiteboard.
Corporate
References
Business conference at Brunów Palace
Wrocław University of Science and Technology
Wrocław University of Science and Technology logo
Reference letter issued on March 6, 2013 by Wrocław University of Science and Technology for Brunów Palace, which hosted the International Conference on Dependability and Complex Systems (DepCoS-RELCOMEX) for four consecutive years.
Acknowledgement from the Program and Organizing Committee of the International Scientific Conference “Computer Networks 2013” for exemplary organization of hotel and catering services.